
Creating value through design
Ruddington House Renovation
Reimagining a Split-Level Family Home for Contemporary Living
Location: Ruddington, Nottinghamshire
Project Type: House Renovation • Loft Extension • Internal Remodelling
Status: Concept Design
Services: Feasibility Study • Residential Architecture • Home Renovation • Planning Strategy • Interior Reconfiguration

Project Overview
Every home reaches a point where it no longer supports the people living in it.
For this young family in Ruddington, moving wasn't the first choice. They loved the neighbourhood, the mature garden and the character of their home, but the split-level layout no longer reflected modern family life.
Instead of searching for a new property, they wanted to discover whether thoughtful architecture could unlock the potential of the one they already owned.
Our proposal explored how targeted interventions—rather than wholesale rebuilding—could transform the existing house into a bright, contemporary family home. By retaining much of the original structure and carefully introducing new spaces where they would have the greatest impact, the design focused on improving everyday living rather than simply increasing floor area.
Although this remained a concept design, it demonstrates our belief that the best renovations begin by understanding how a family wants to live before deciding what needs to be built.
At a Glance
Our Design Response
Reorganised the layout to improve circulation throughout the home.
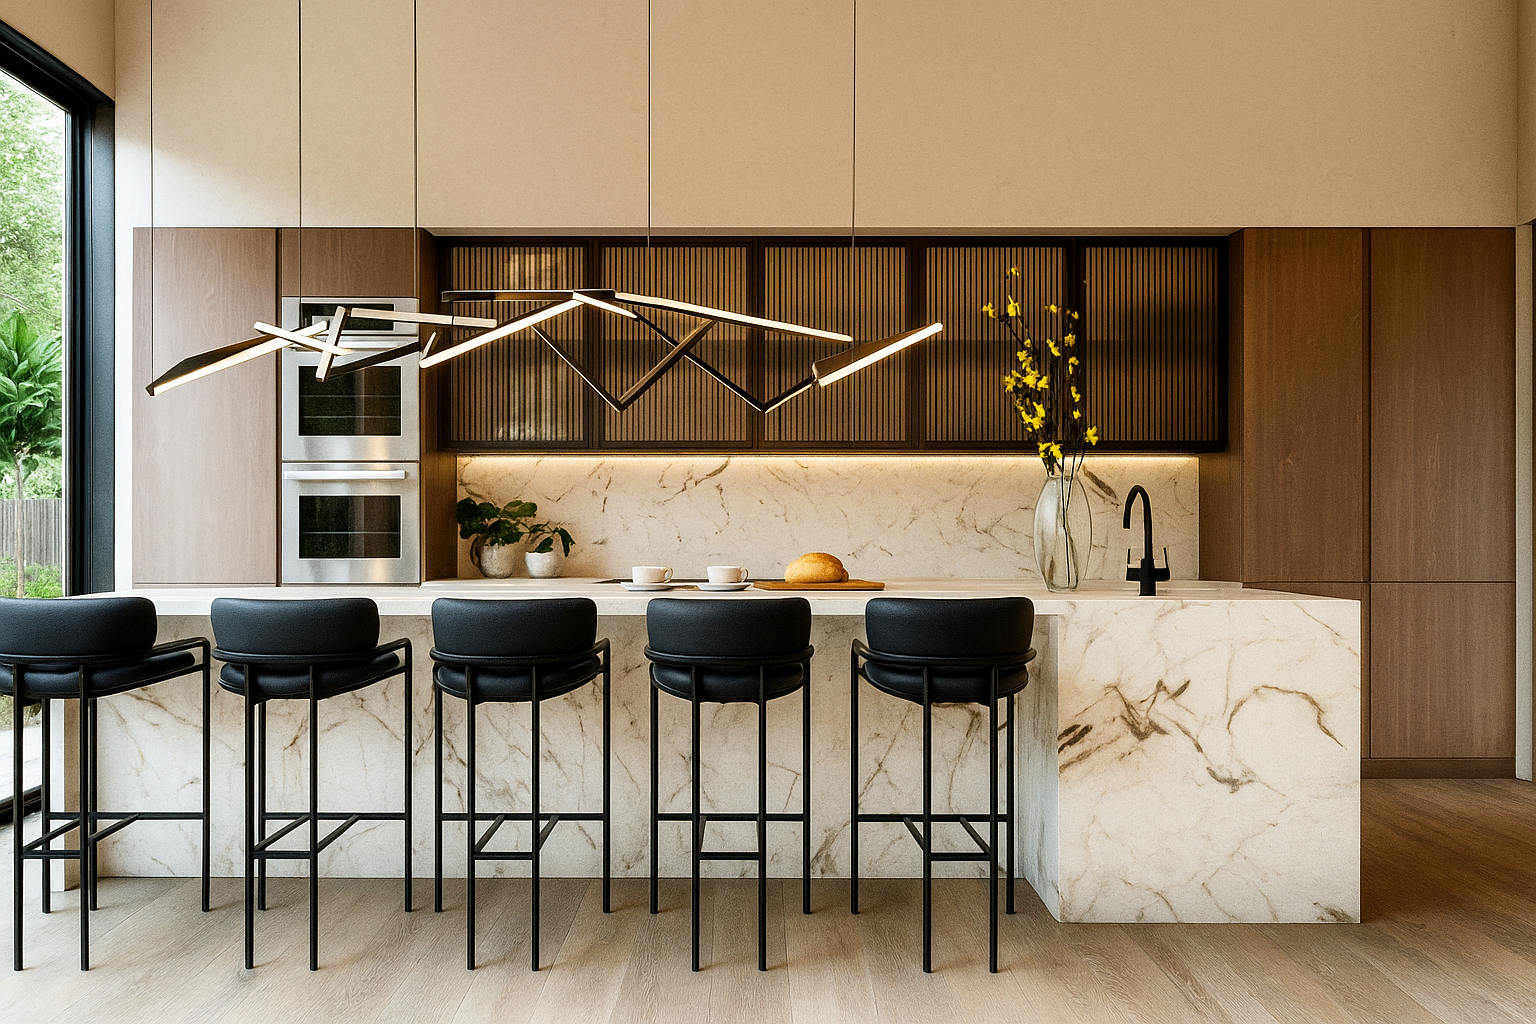
Created a generous open-plan kitchen, dining and family hub.
Transformed the redundant garage into flexible living accommodation.
Introduced large glazed openings to strengthen the connection with the garden.
Designed contemporary flat-roof additions to create a cohesive architectural identity.
The Challenge
Fragmented split-level layout created disconnected family spaces.
Small kitchen separated from the main living areas.
Underused garage no longer suitable for modern vehicles.
Weak visual and physical connection to the garden.
Outdated appearance that no longer reflected contemporary living.
Understanding the Existing Home
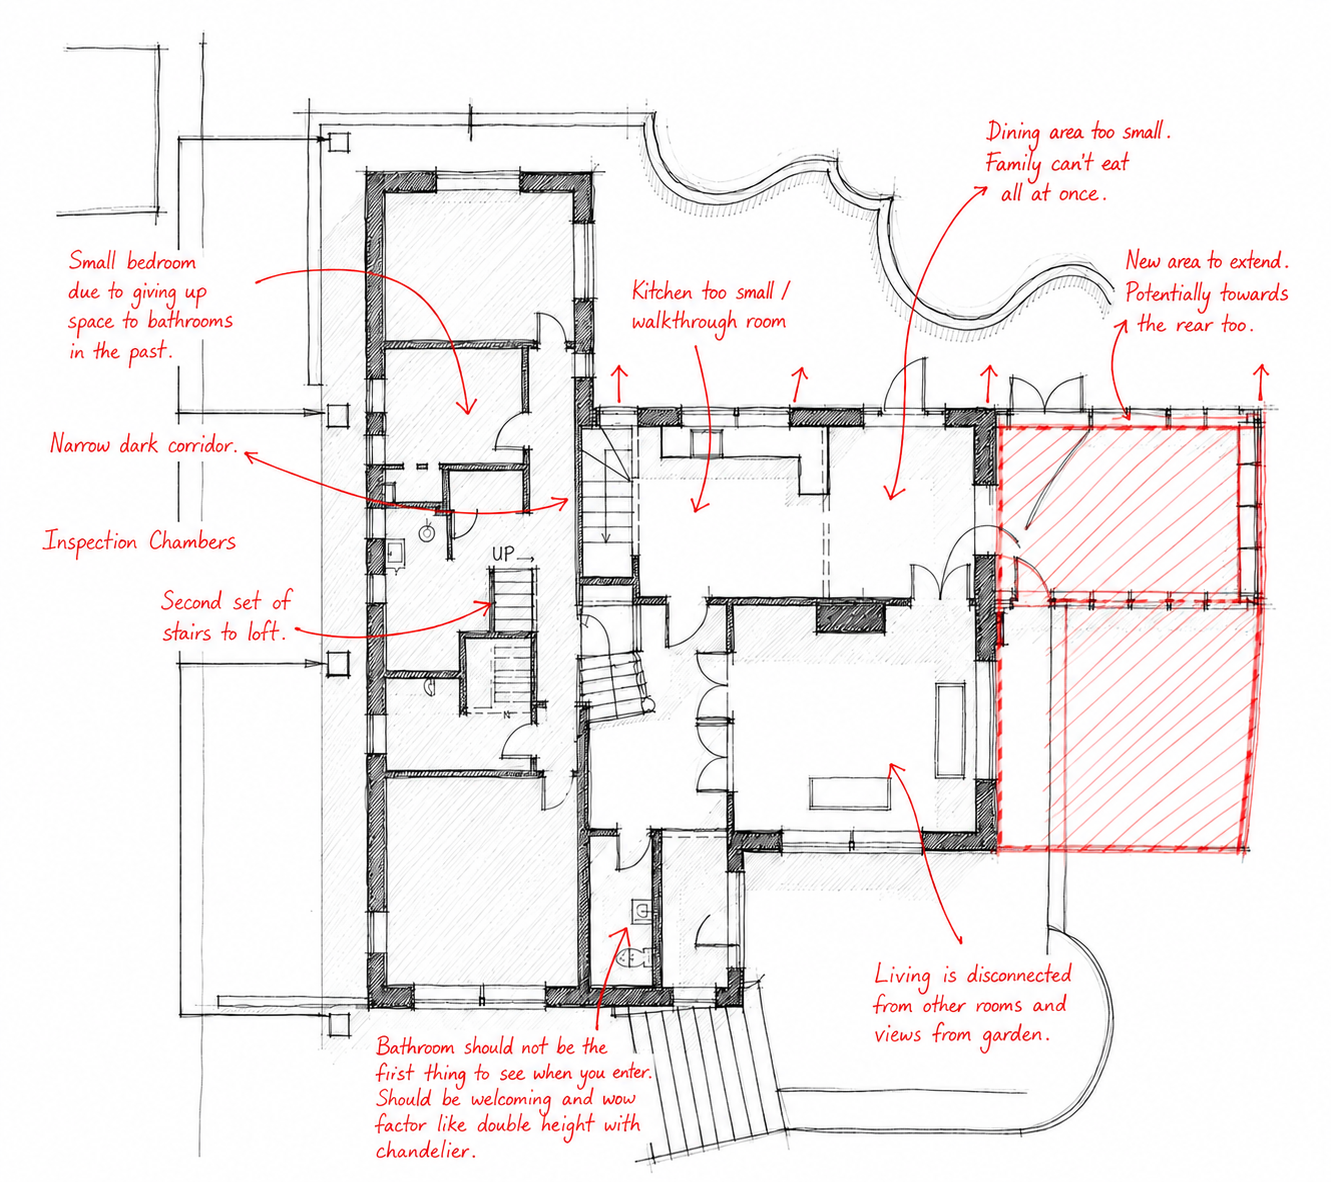
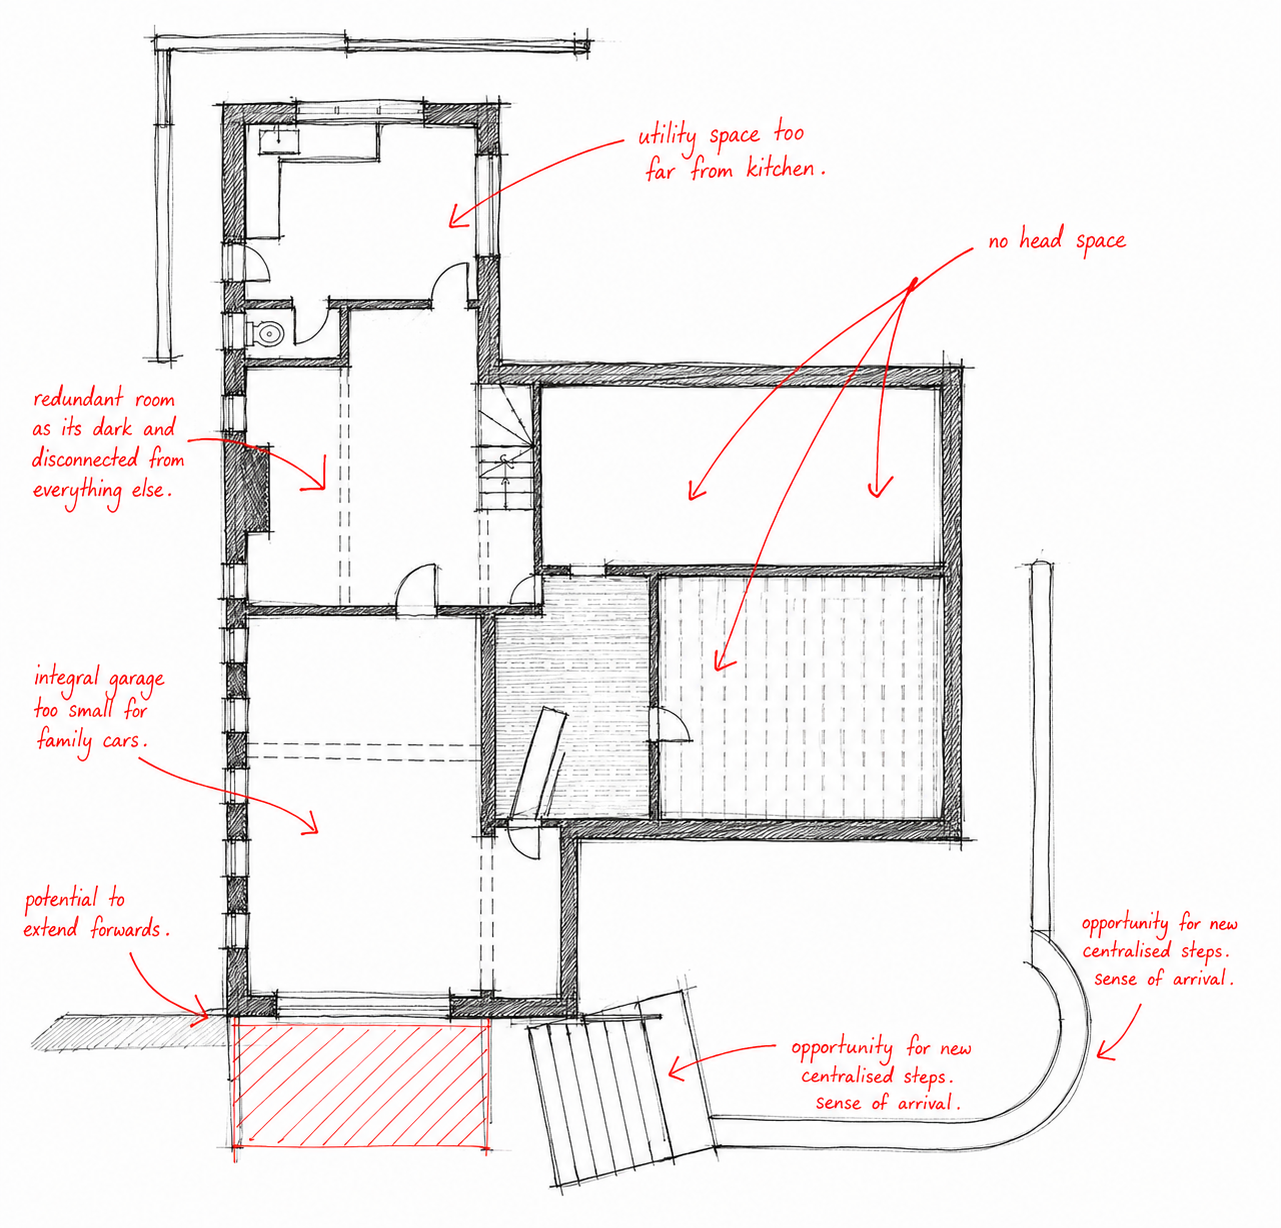
Despite its generous footprint, the split-level arrangement divided everyday family life into separate zones. The kitchen felt enclosed and disconnected from the main living spaces, while the conservatory failed to become a meaningful extension of the home.
The entrance lacked a clear sense of arrival, and the lower-ground garage—once designed for cars of a different era—had become largely redundant, occupying valuable space that offered little benefit to the family.
Upstairs, the attic level presented an opportunity to create a true principal suite, while the existing bedroom arrangement no longer reflected the needs of modern family living.
Rather than seeing these as constraints, we saw opportunities to reorganise the home around light, movement and connection.
The Client's Vision
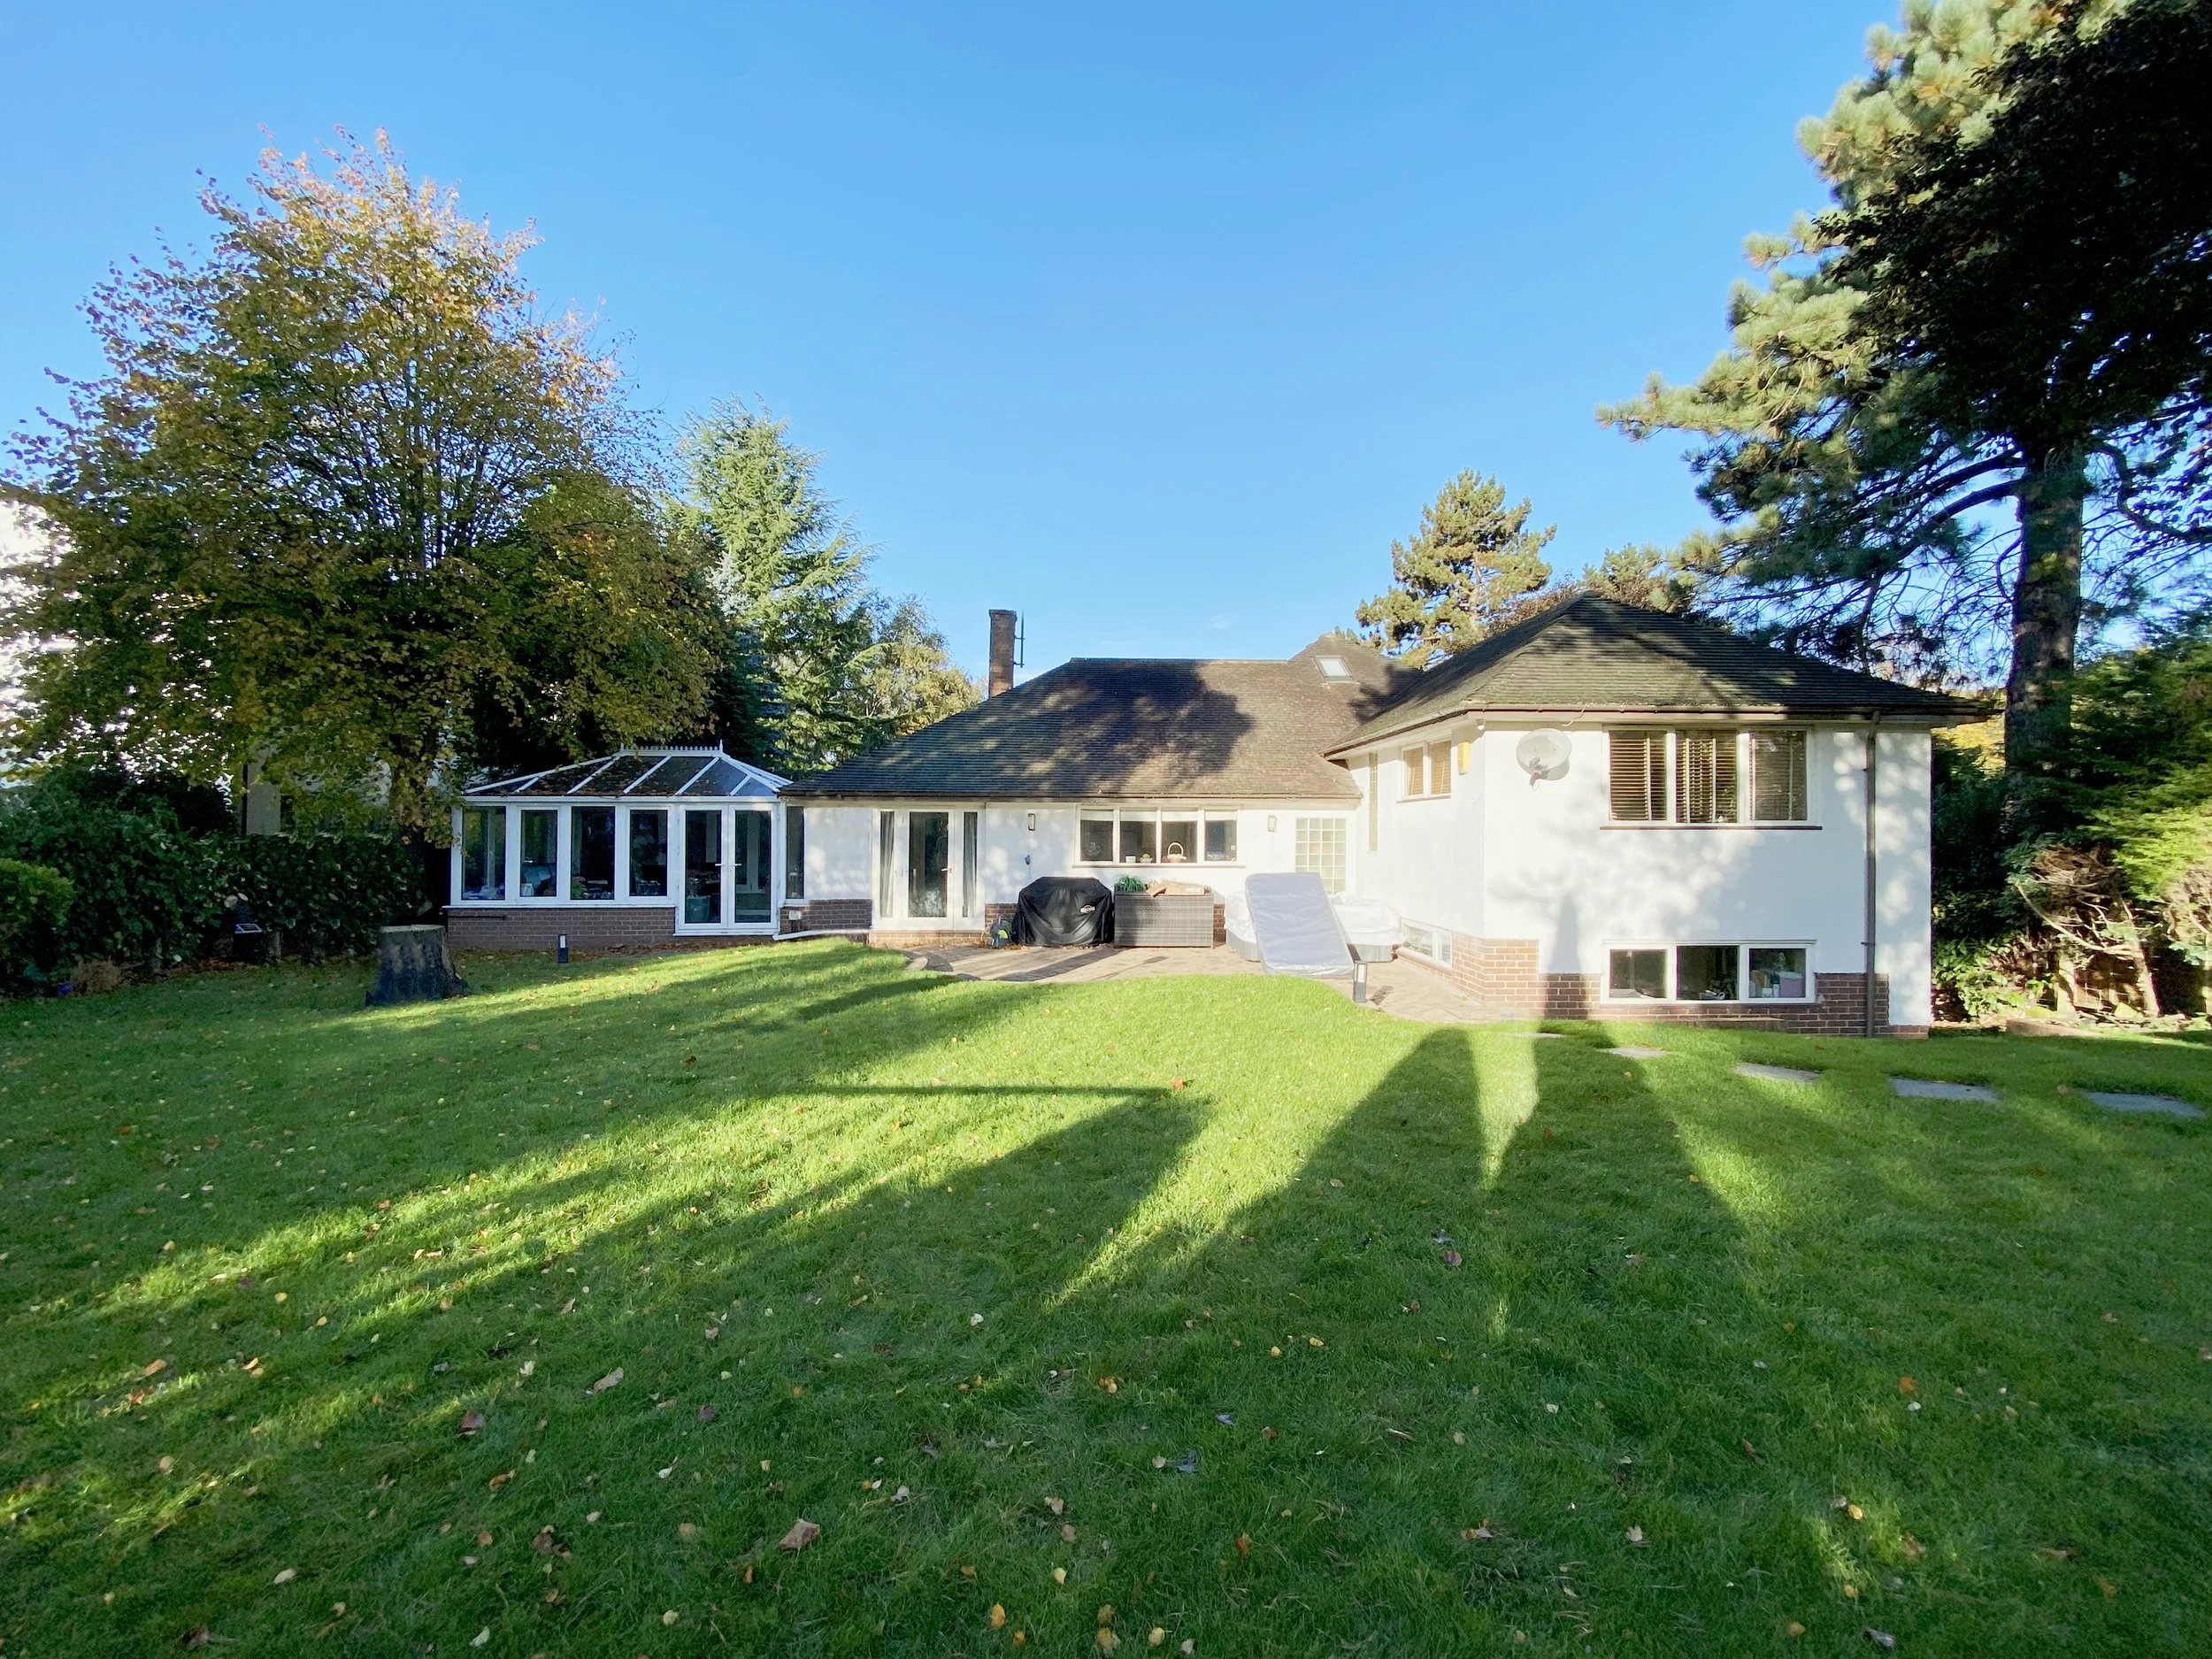
Existing rear facade / garden
The brief was simple - Create a home that the family could continue to grow into.
The clients wanted to remain in Ruddington but transform the way the house supported everyday life.
Their aspirations included:
Open-plan kitchen, dining and living spaces.
Better connections with the garden.
A secondary spice kitchen and utility room.
Flexible accommodation for guests.
A dedicated cinema and entertainment space.
A luxurious master suite with a walk-in wardrobe.
En-suite bathrooms for every bedroom.
A contemporary architectural identity.
The project was not about creating the largest possible extension—it was about creating the right spaces in the right places.
Design Challenges
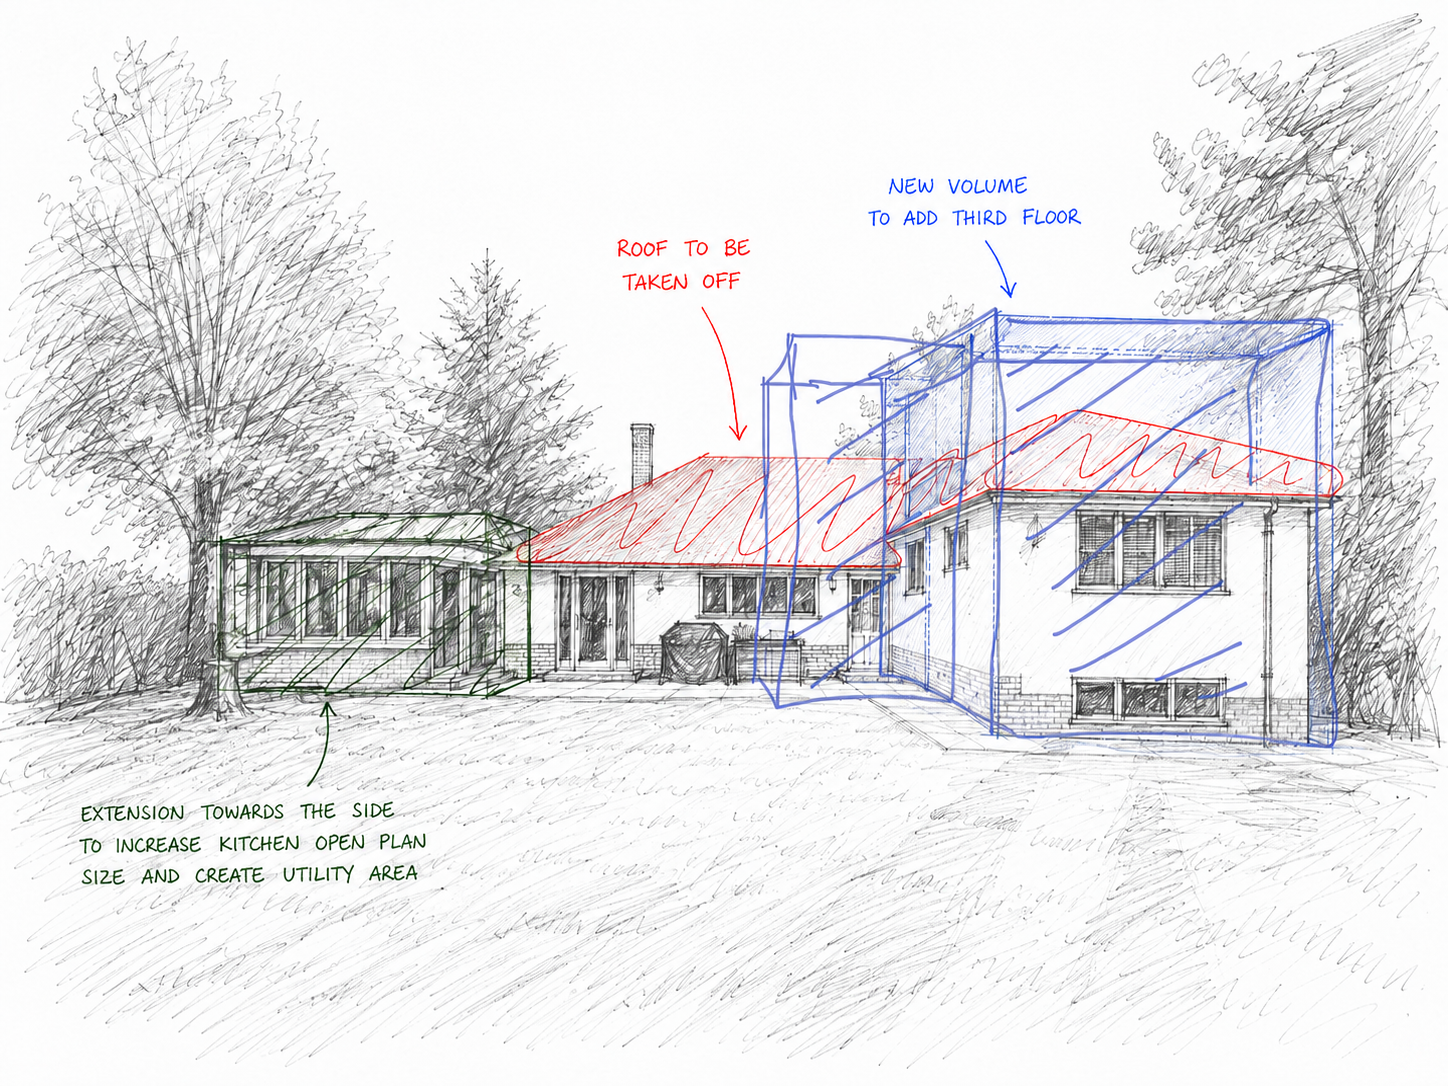
Initial sketch / strategy
One of the defining challenges was working with the existing building rather than replacing it.
Retaining the structural framework wherever possible reduced unnecessary demolition while allowing investment to be focused on the spaces that would make the greatest difference.
Planning considerations also shaped the proposal.
To minimise visual impact and respect neighbouring properties, the design adopted contemporary flat roofs rather than larger pitched roof additions. What began as a planning response ultimately became the architectural language that unified the entire project.
Five Design Moves
Every successful renovation begins with a clear design strategy rather than a collection of individual ideas.
For the Ruddington project, our approach centred around five key architectural moves that transformed the way the home functioned. Rather than simply adding more space, each intervention was carefully considered to improve natural light, circulation, flexibility and the relationship between the house and its surrounding landscape.
Together, these principles shaped a contemporary family home designed around the way the clients live today while allowing it to adapt for the future.
Bring Daylight into the Heart of the Home
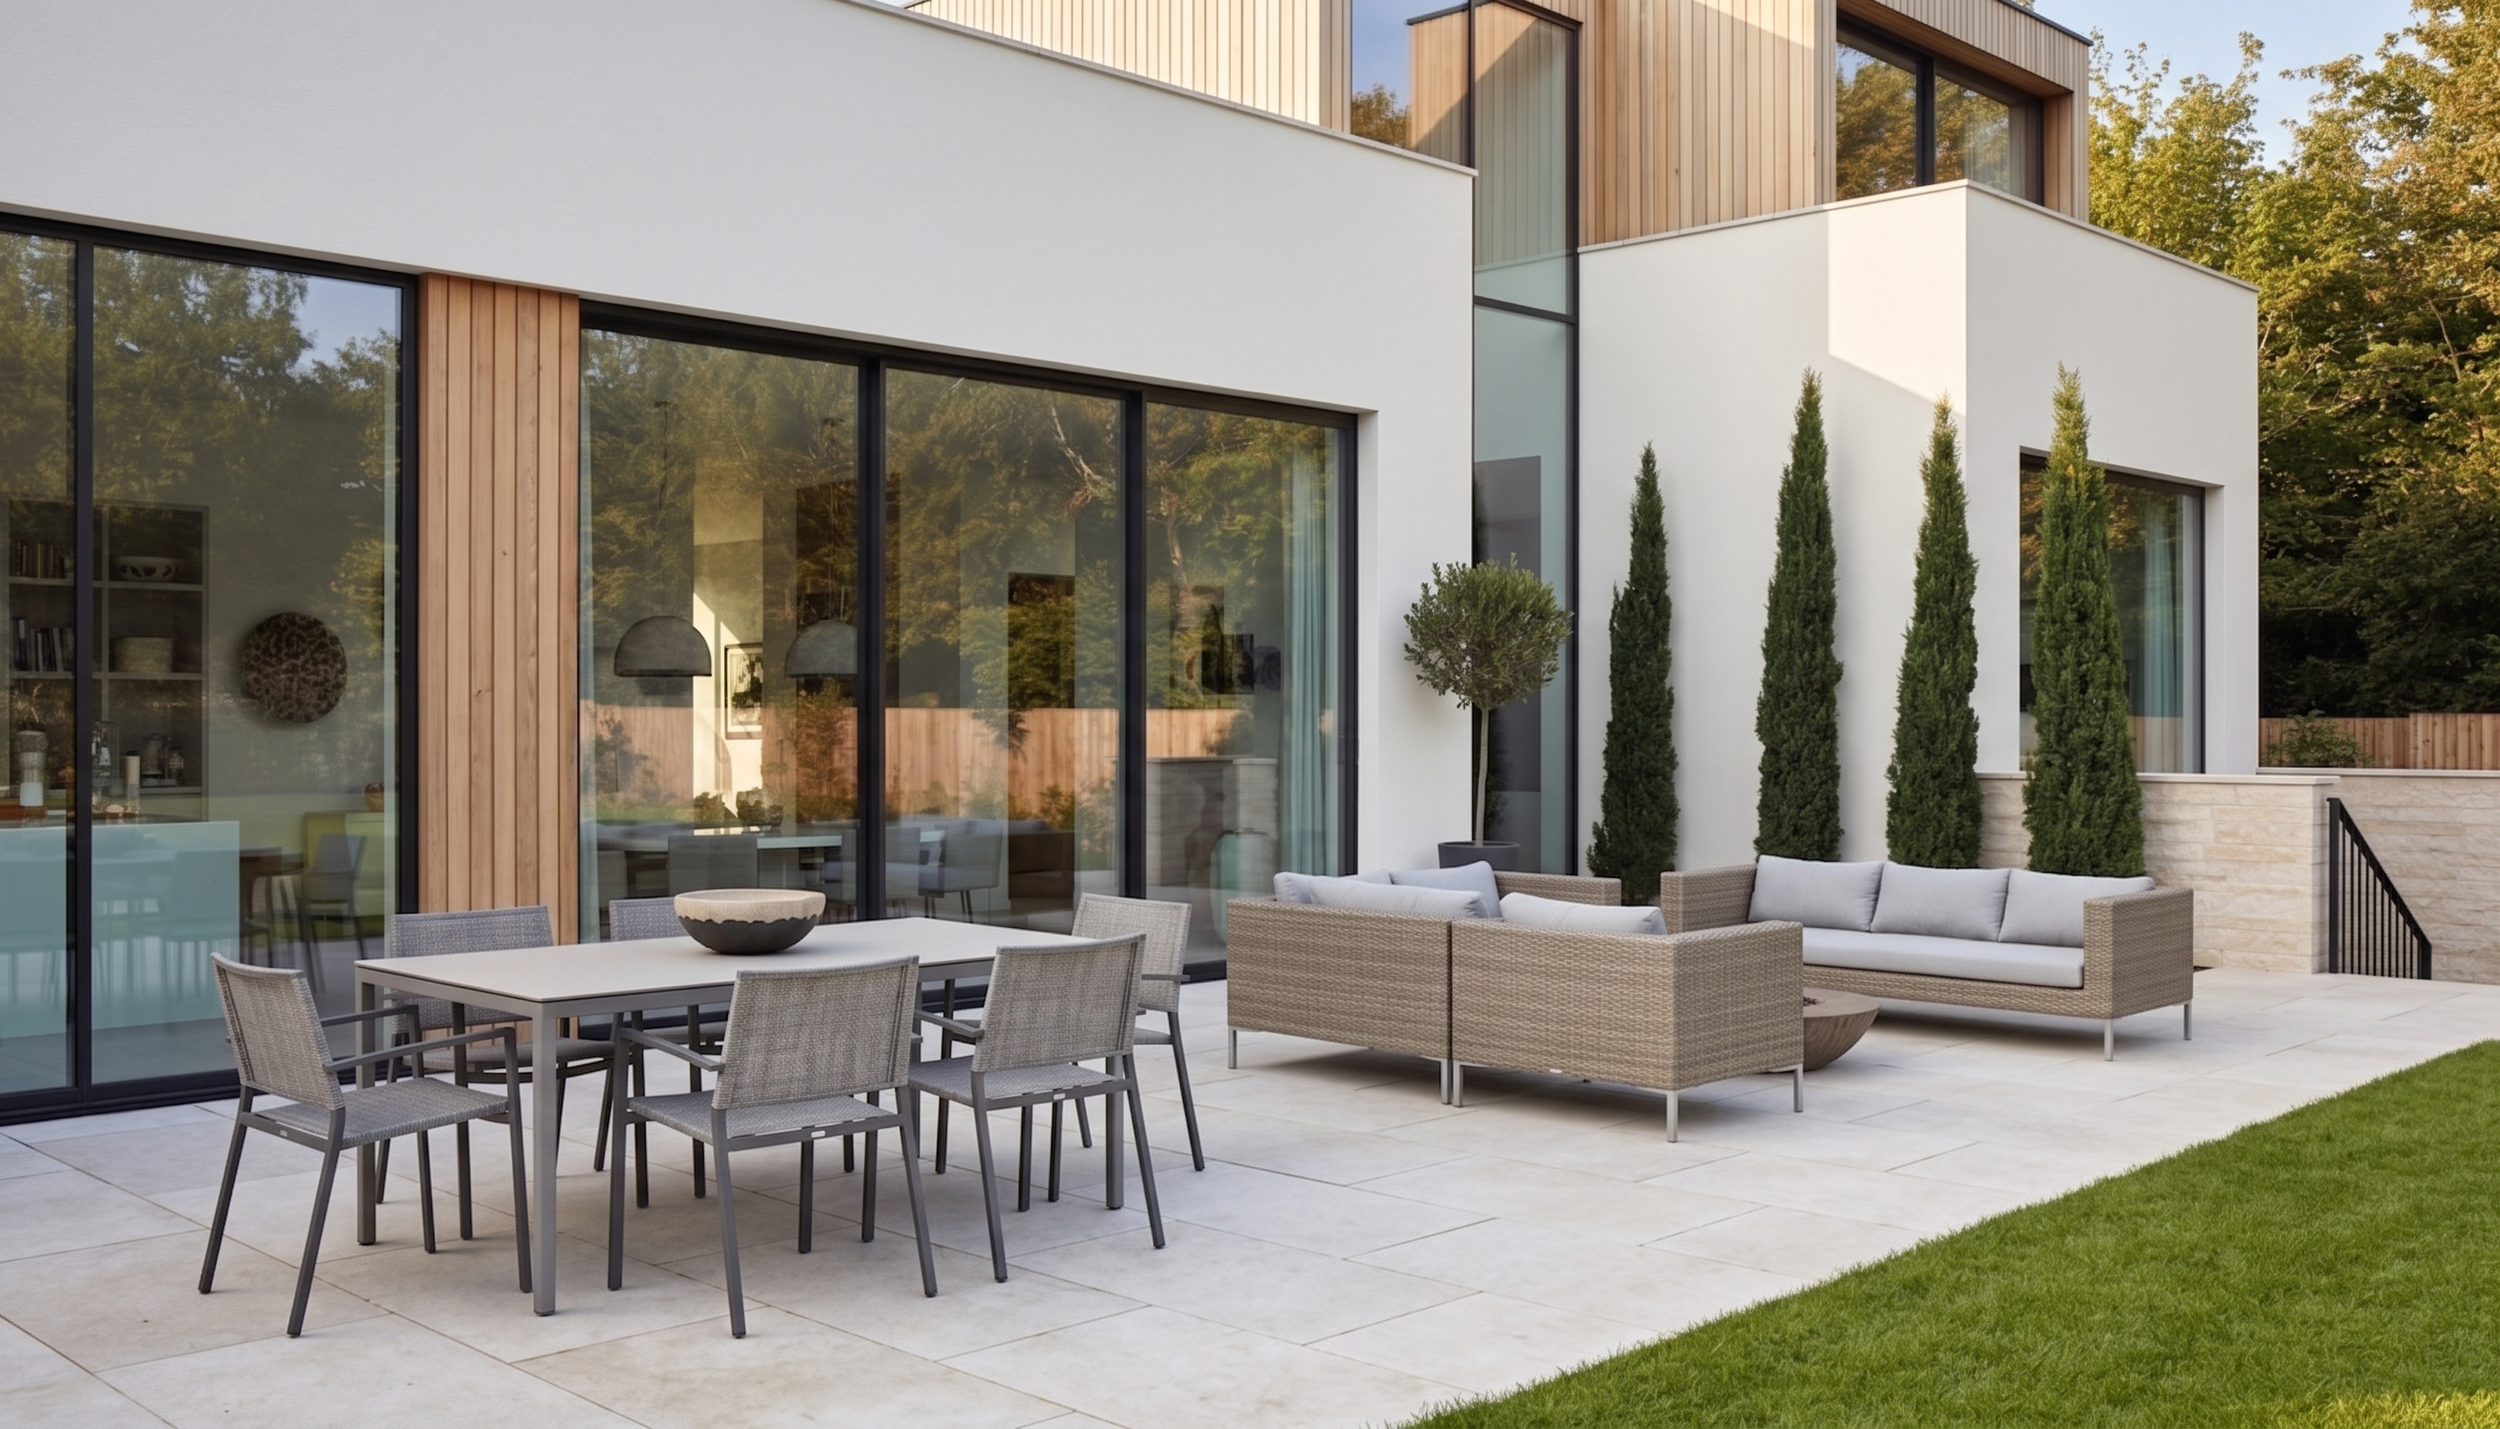
Natural light became one of the driving principles behind the design.
New glazing and carefully positioned rooflights draw daylight deep into the plan, transforming previously enclosed spaces into bright and welcoming family areas.
Create Open-Plan Family Living
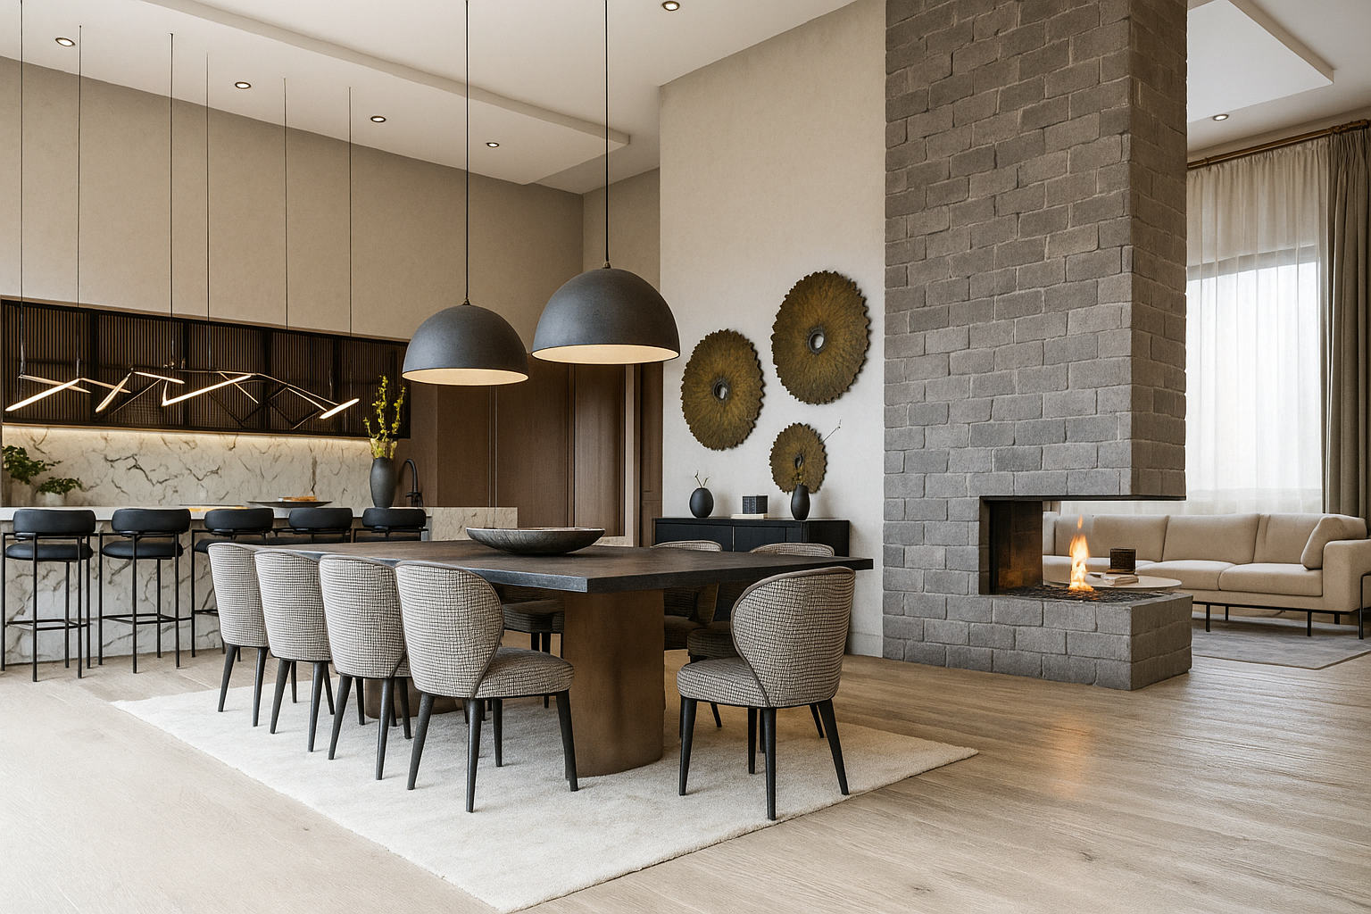
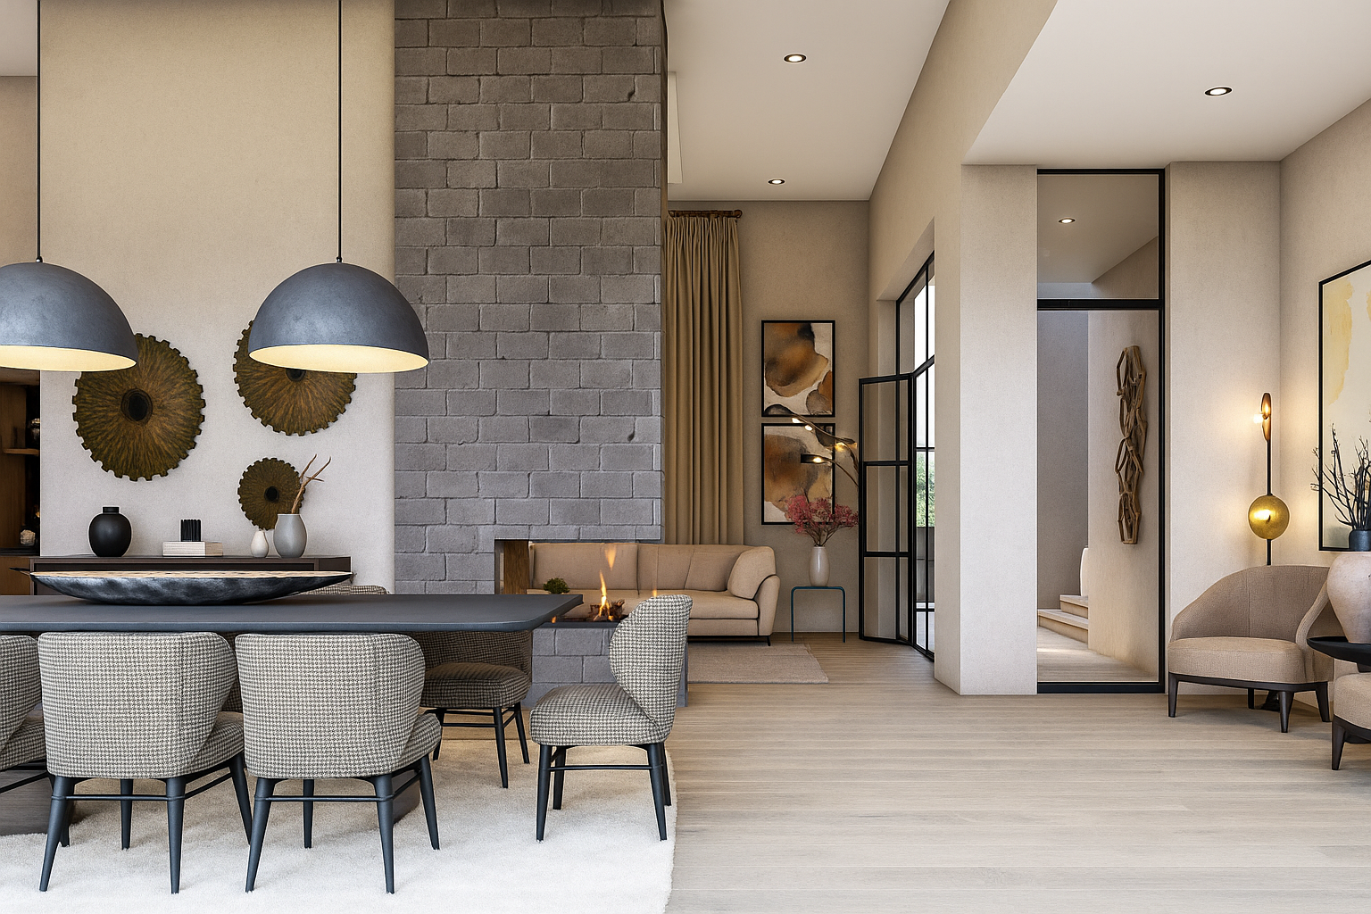
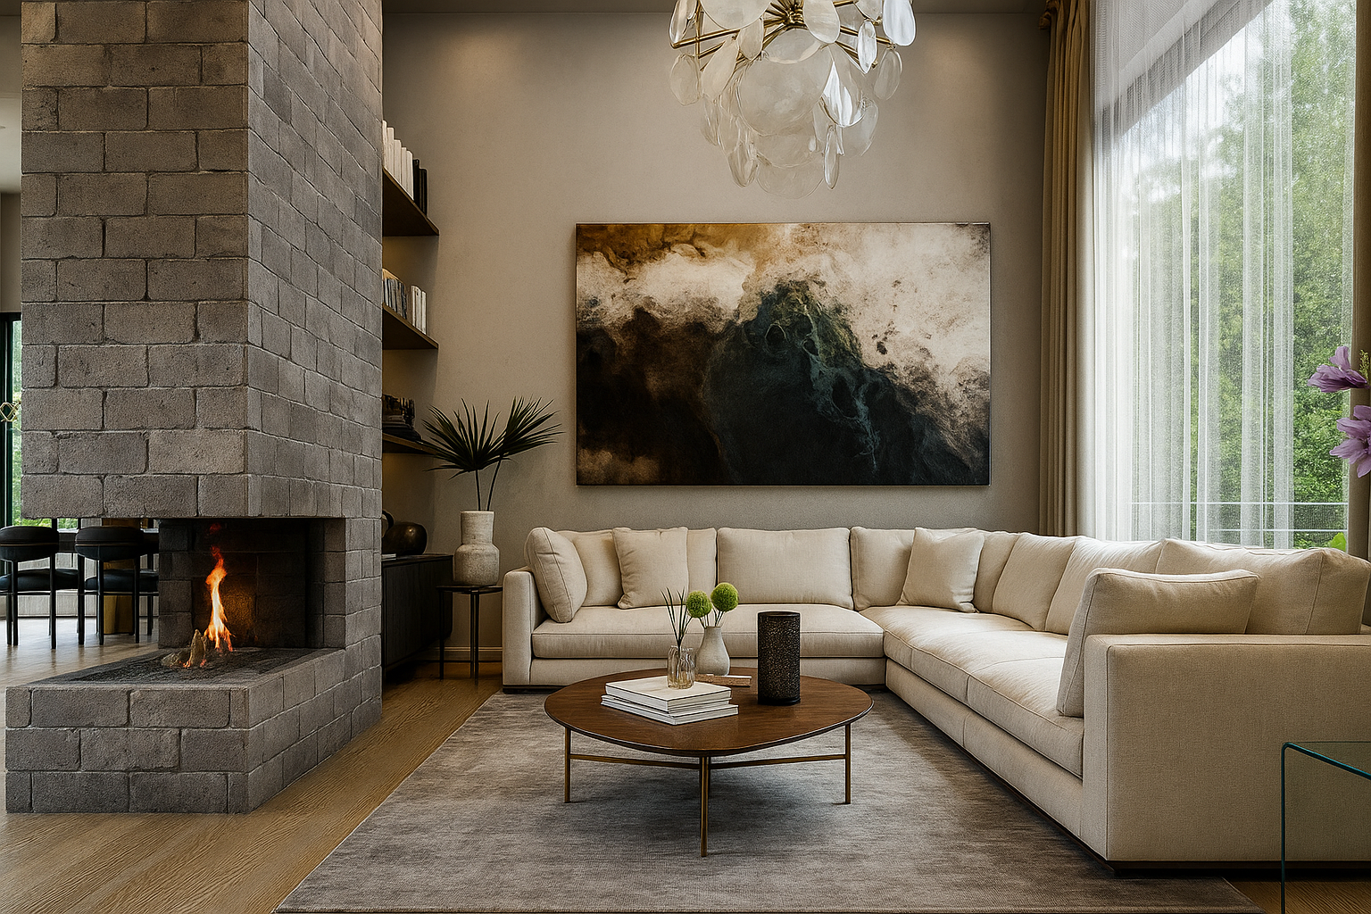
The fragmented layout was reimagined as one connected sequence of kitchen, dining and living spaces. By removing unnecessary barriers and carefully defining spaces through architectural features such as a double-sided fireplace, the home encourages family interaction while maintaining a sense of intimacy.
Strengthen the Connection with the Garden
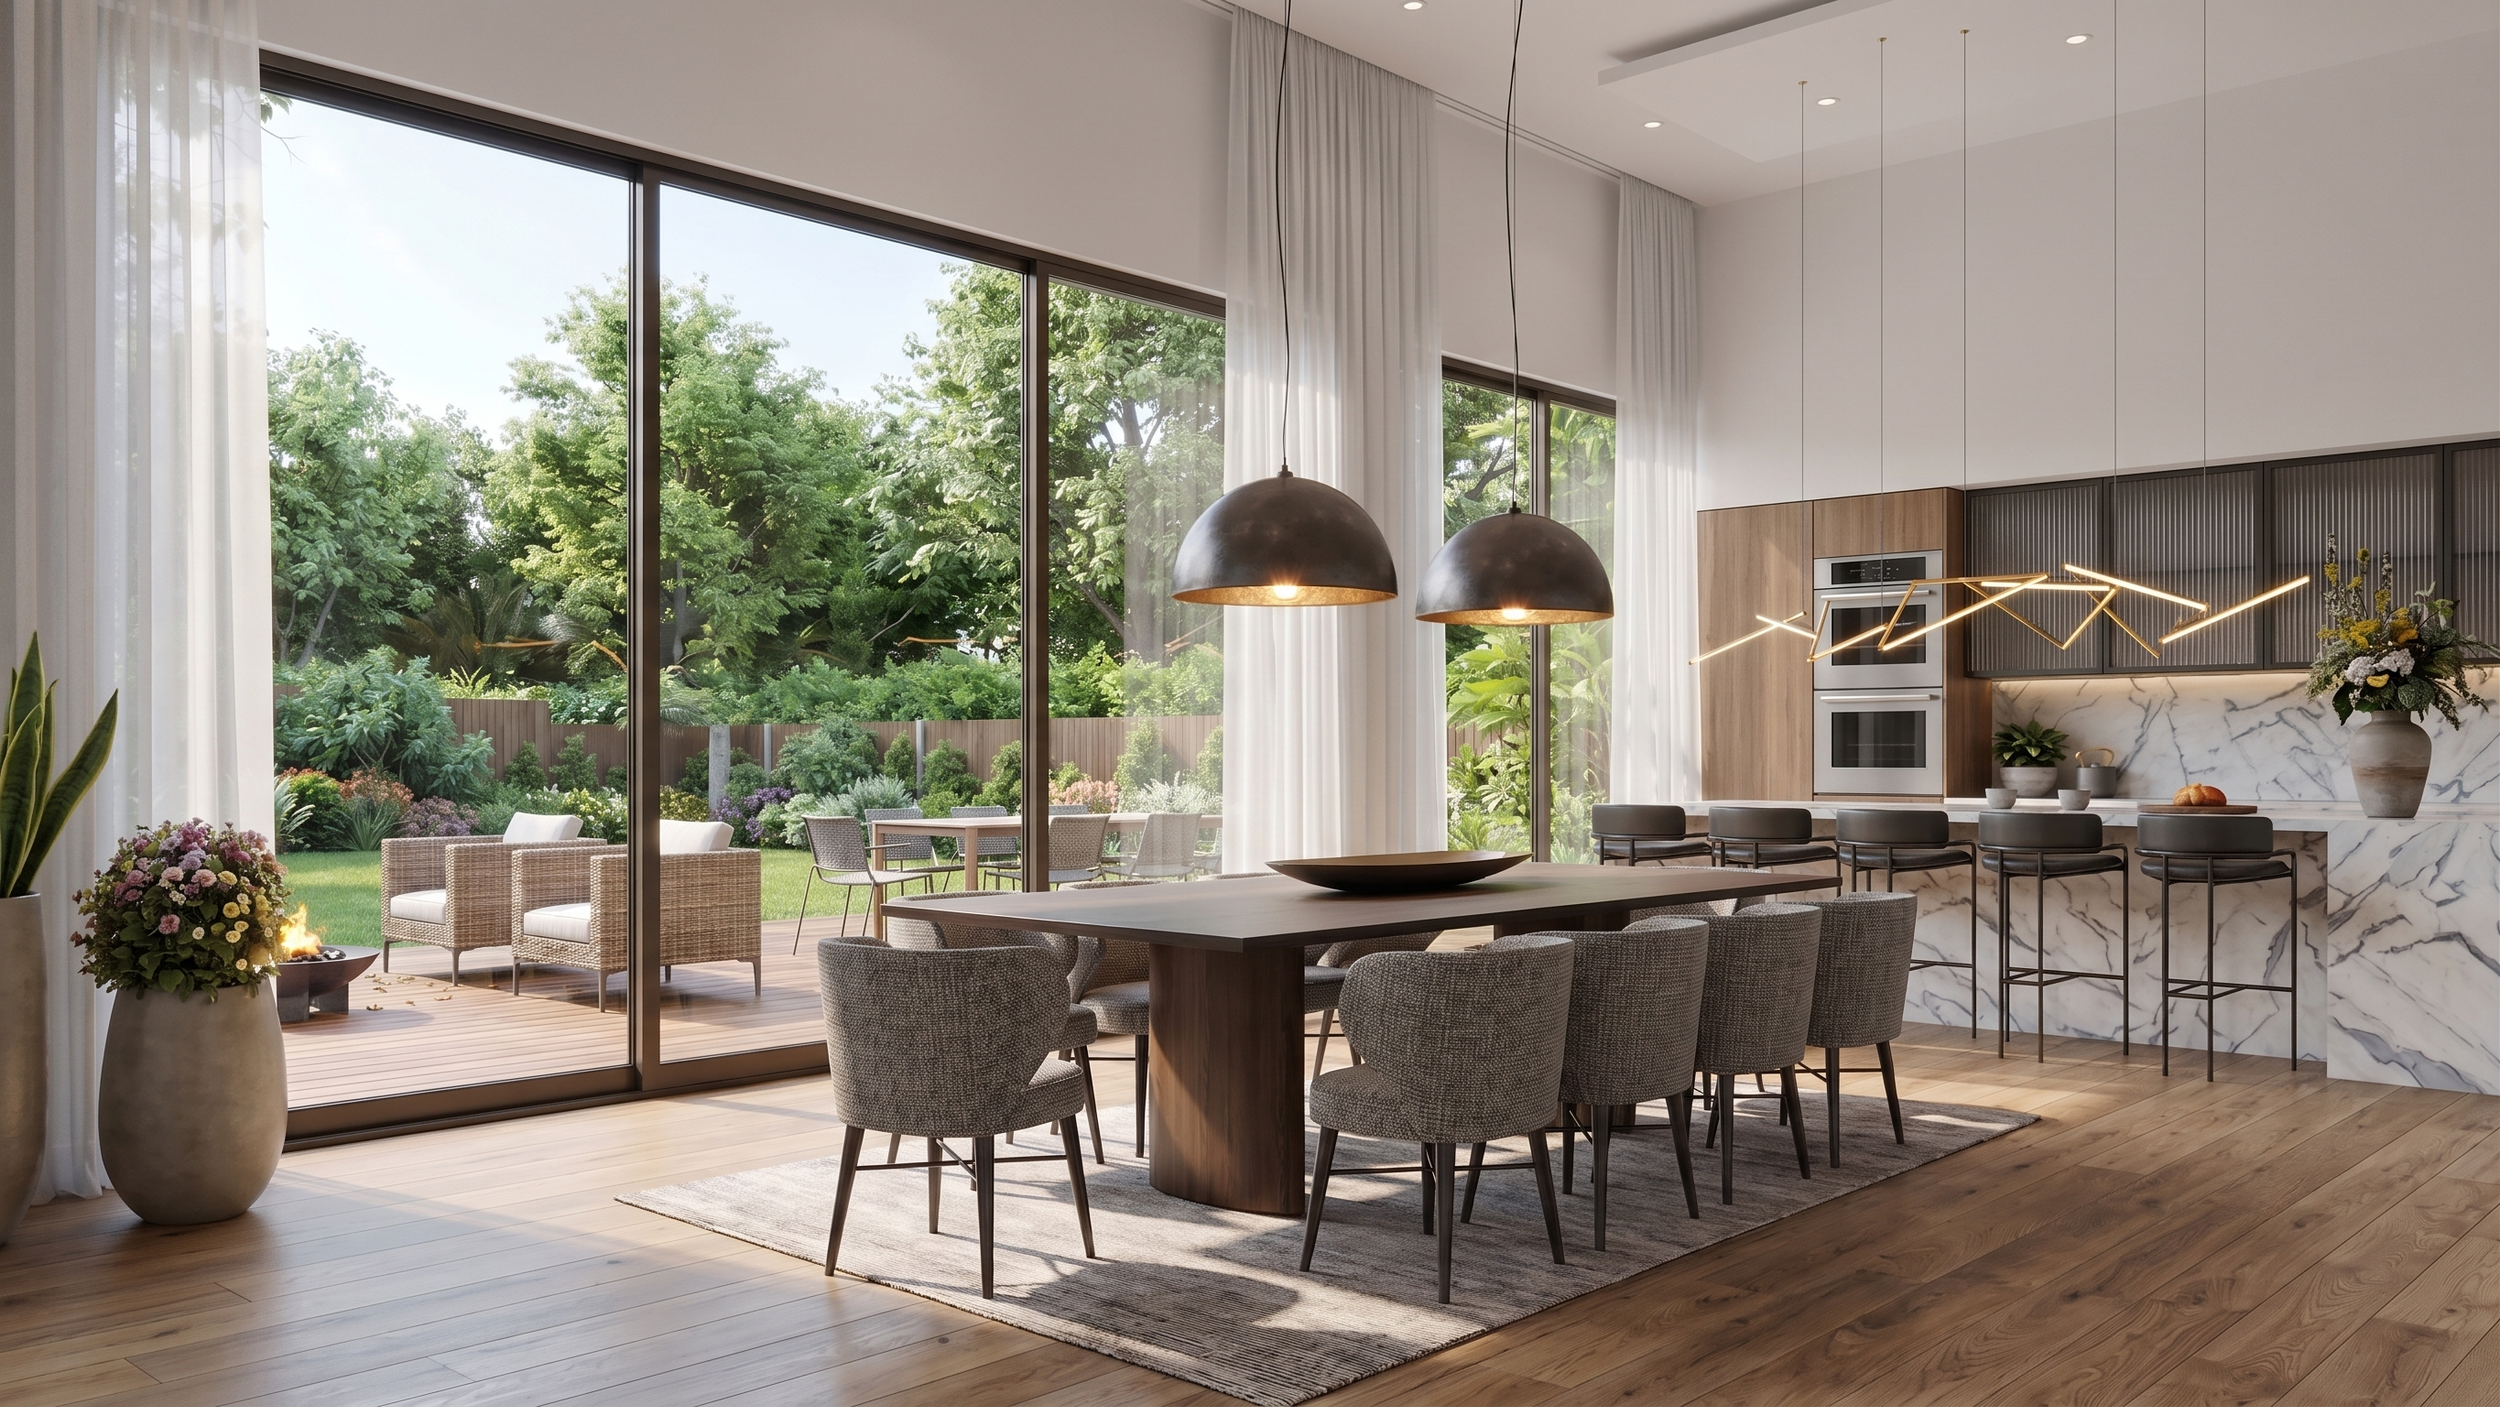
Large glazed openings frame views of the mature landscape and allow the garden to become a natural extension of the living spaces.
Create Flexible Living
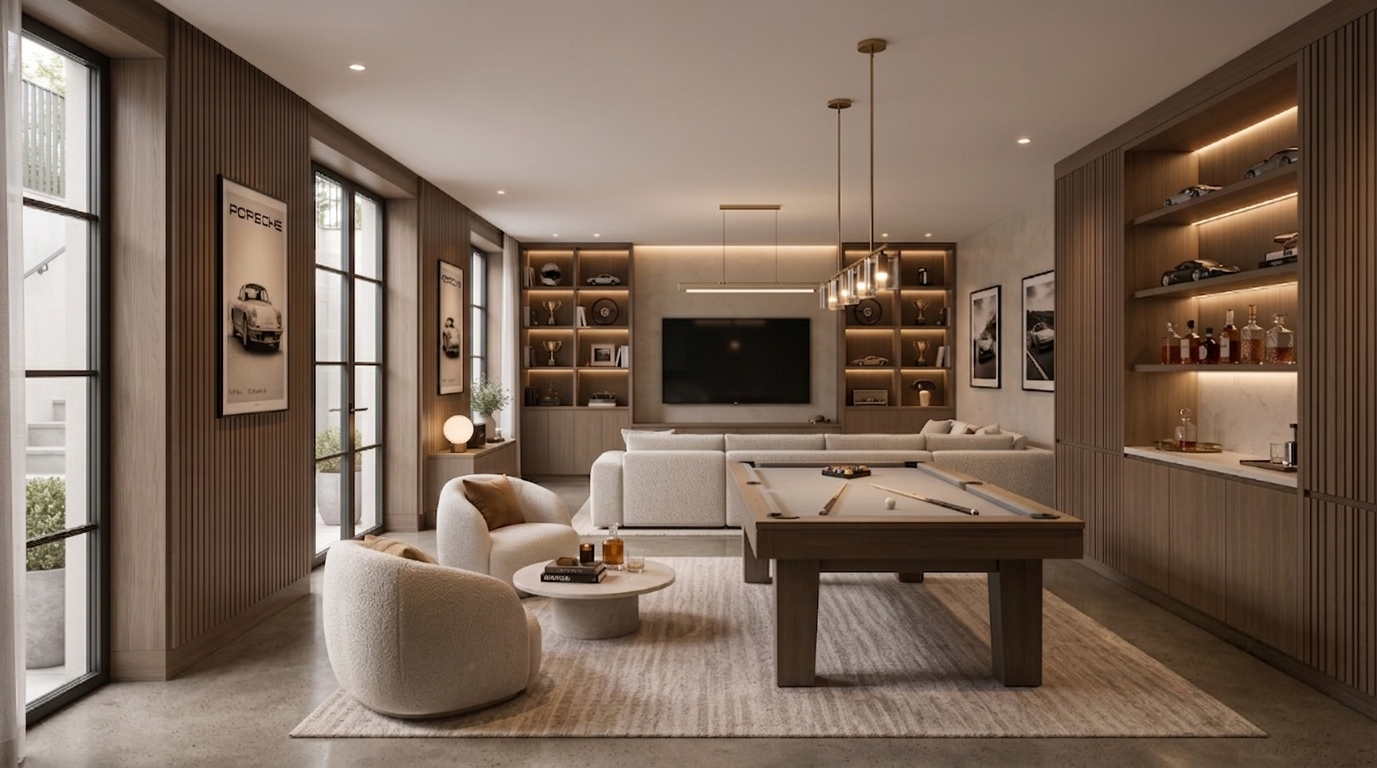
Image showing cinema and entertainment room concept
The existing garage was reimagined as adaptable accommodation including:
Secondary preparation kitchen
Utility room
Guest suite with en-suite
Cinema and entertainment room
A new detached garage positioned to the front of the property allowed this space to become one of the home's greatest assets.
Reimagine the Existing Home

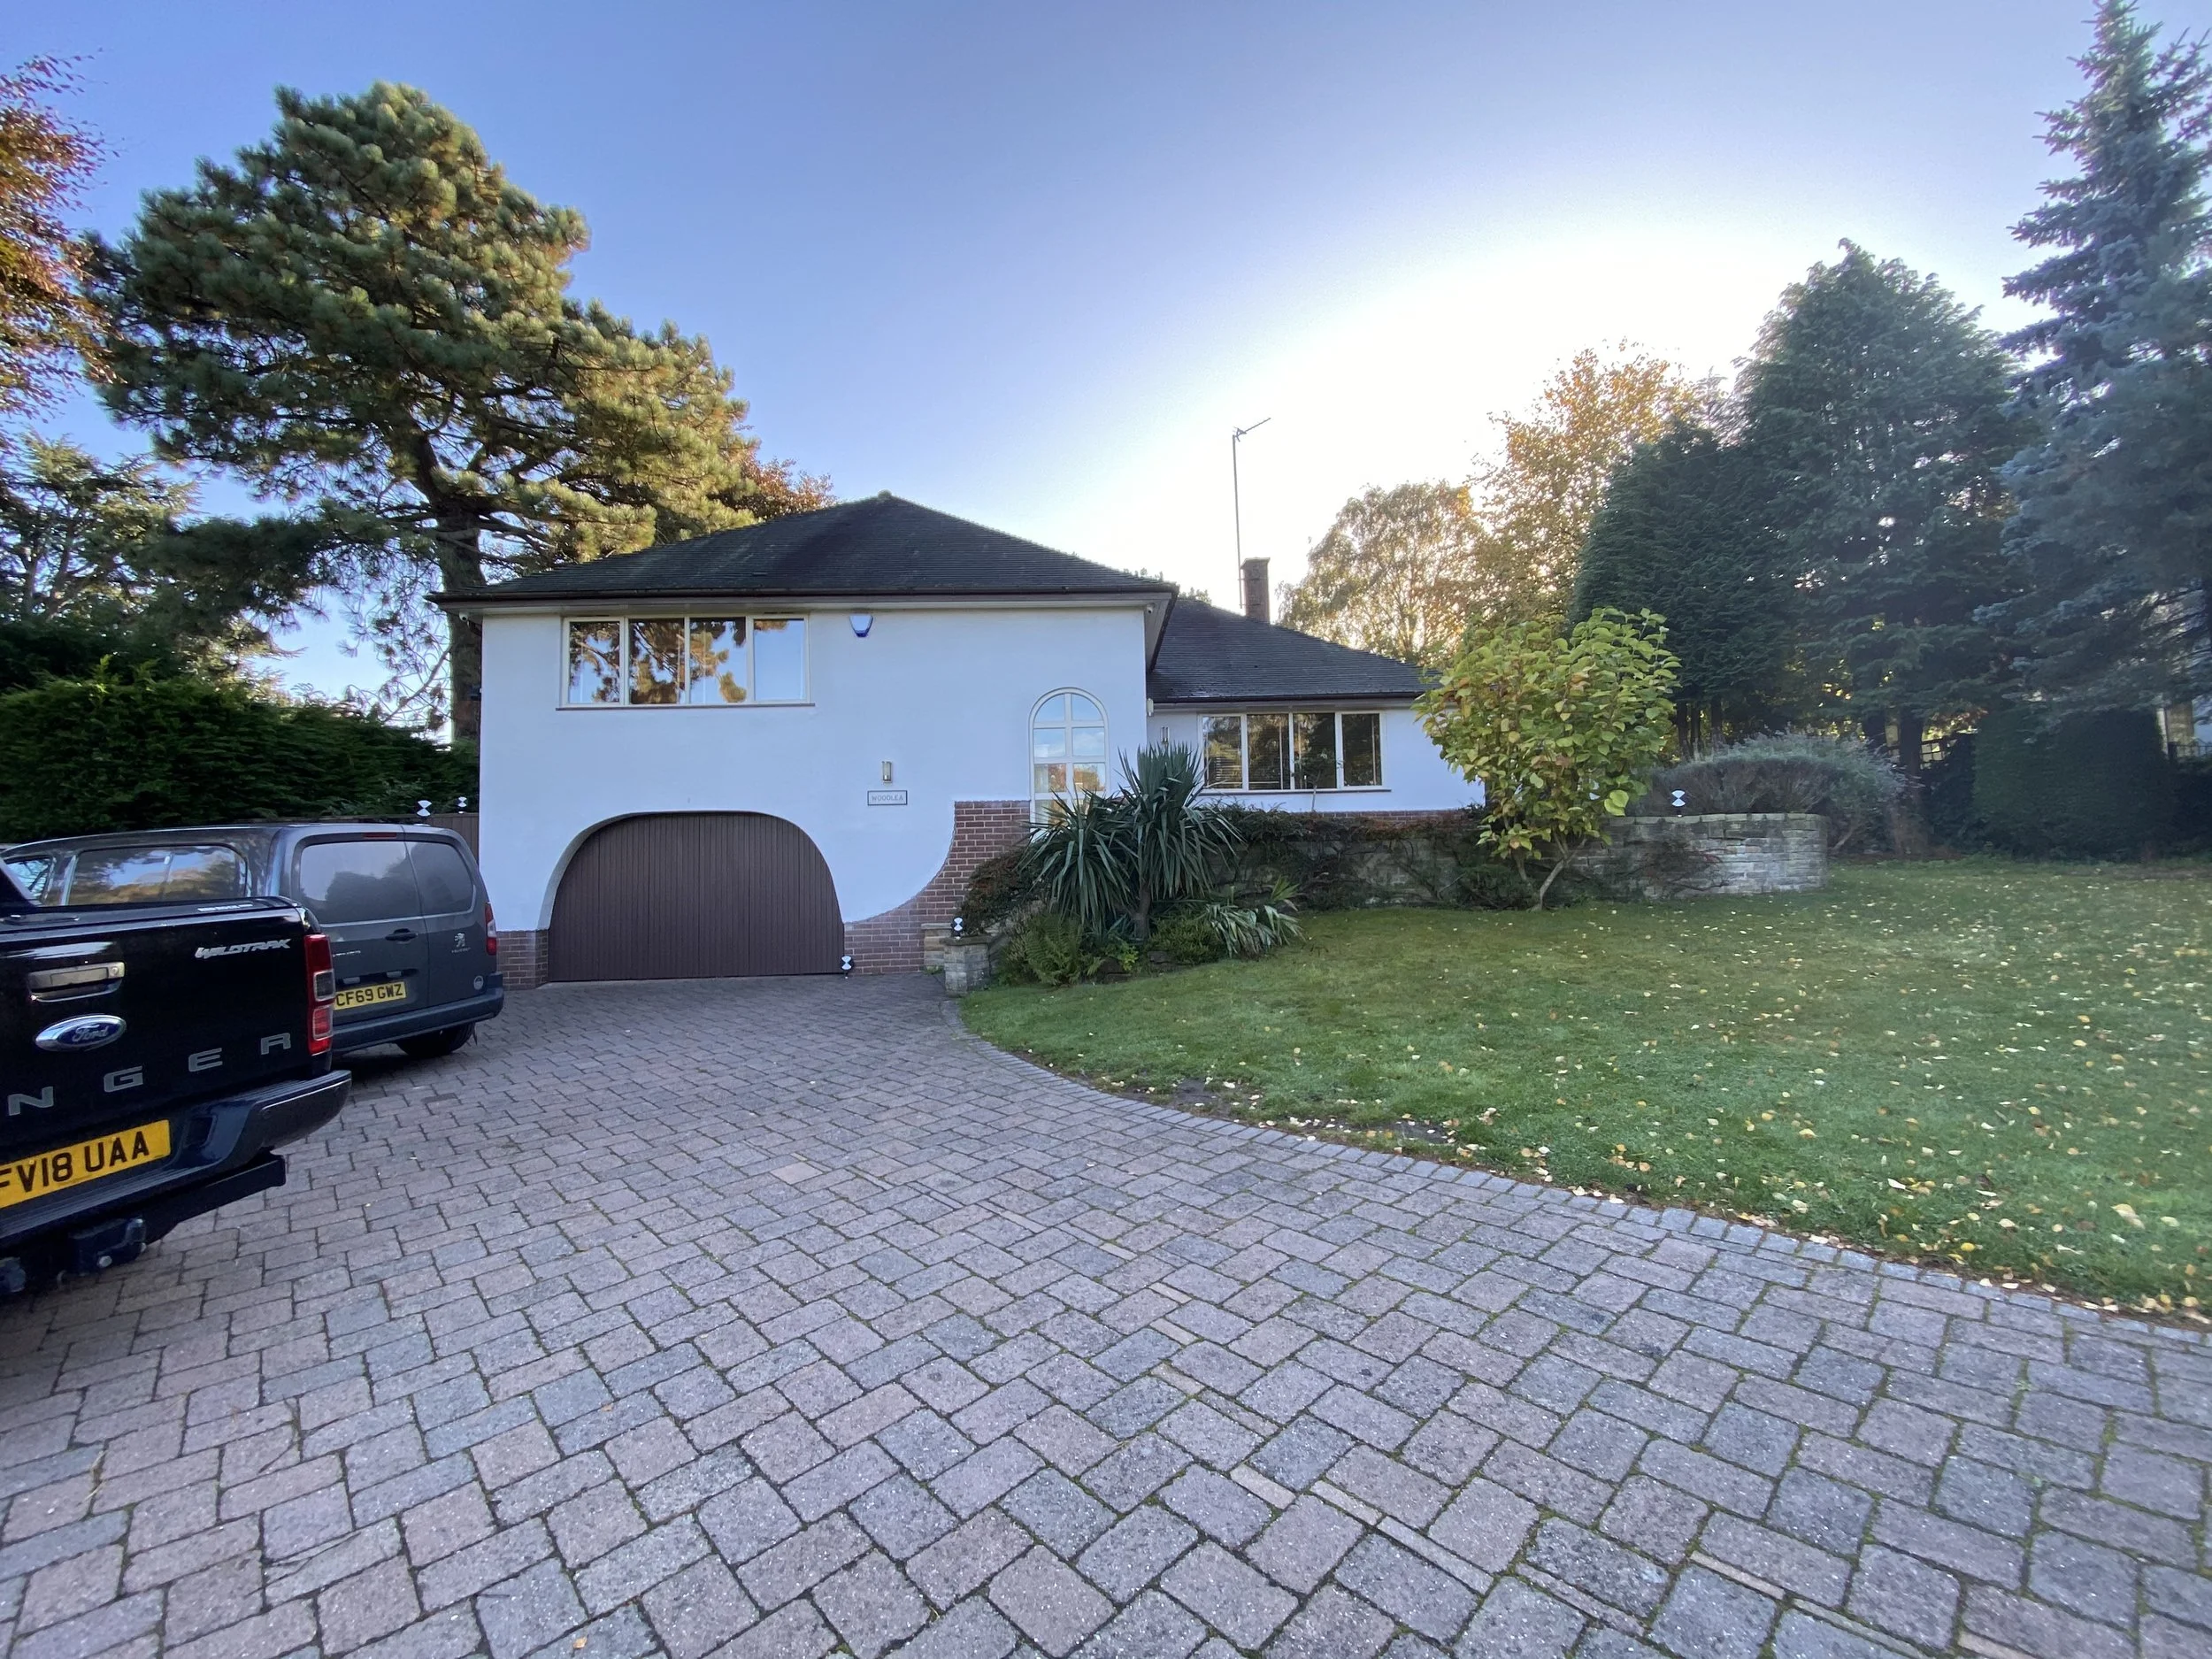
Every existing home has a story.
Rather than erasing this one, we chose to write its next chapter.
The existing structural framework and floor levels became the starting point for a complete redesign, allowing the house to be reimagined from the inside out. Spaces were opened up, natural light was introduced deep into the plan and new contemporary additions redefined the home's character without losing the value already embedded within it.
Instead of asking "How much can we extend?", we asked a different question:
"How can this home work better for the family who live here?"
That philosophy shaped every design decision and transformed a fragmented split-level house into a contemporary home designed for modern family living.
Walk Through the Design Process
From Sketch to Space
At AM2 Architects, we use real-time walkthroughs throughout the design process to help our clients understand their future home long before construction begins.
Rather than relying solely on drawings and plans, we guide clients through a live three-dimensional model, exploring each room, discussing design decisions and refining ideas together as the project develops.
This recording captures part of that process.
Rather than a polished marketing animation, it reflects the conversations we have with clients during design development—walking through the proposed spaces, testing ideas and explaining how each decision contributes to the overall vision.
For many homeowners, seeing the design from eye level provides a much clearer understanding of the proposal than traditional architectural drawings alone.
It allows them to experience the scale of the spaces, the quality of natural light and the relationship between different rooms before a single brick is laid.
If Built
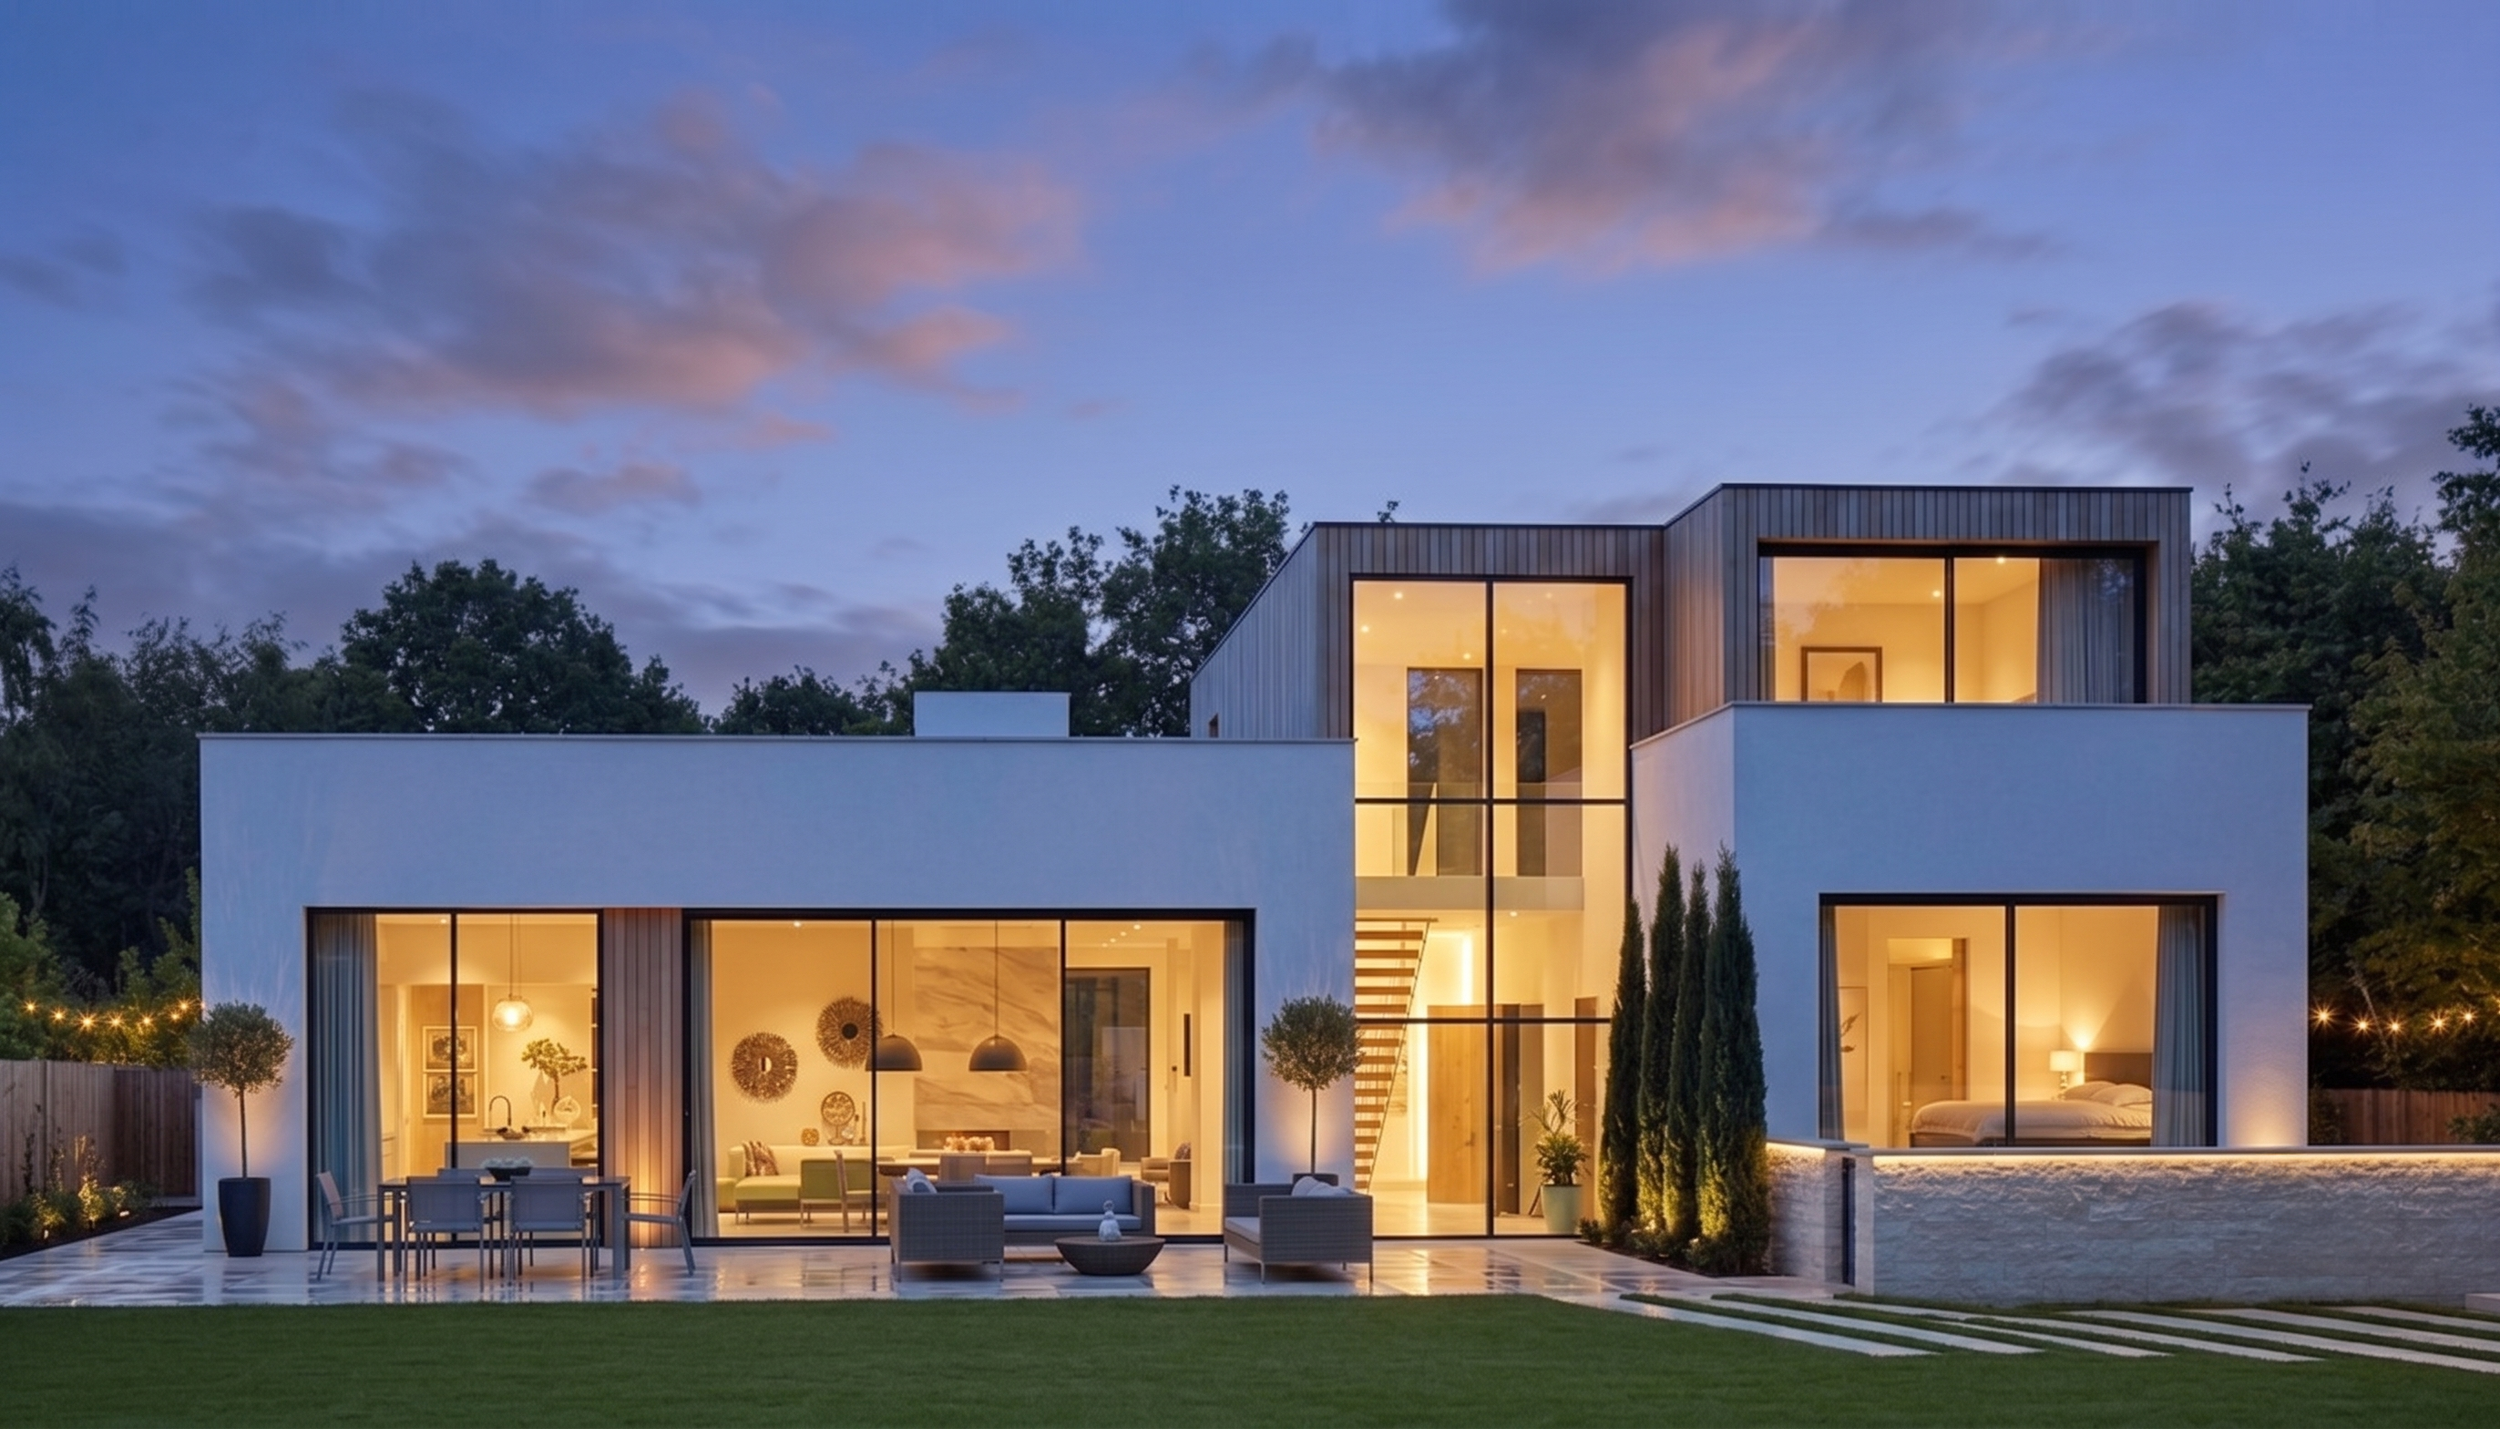
The proposal demonstrates how carefully considered design can transform the experience of everyday living. Morning routines become easier. Cooking becomes part of family life. Children move naturally between house and garden. Flexible spaces adapt as the family grows. Instead of moving away from a community they loved, the family could have remained in a home designed for the next chapter of their lives.
Design Reflection
Every project teaches us something.
The Ruddington Design Story reinforced a principle that continues to shape our approach to residential architecture.
Successful renovations rarely begin by asking how much can be added.
They begin by asking how the existing home can work better.
By understanding how people live, improving circulation, introducing natural light and strengthening relationships between spaces, existing homes can often provide everything a family needs without unnecessary rebuilding.
For us, architecture is measured not by the number of square metres created, but by the quality of life those spaces support.
Could This Approach Work for Your Home?
Many homes across Ruddington, Nottingham, West Bridgford, Southwell and the wider Nottinghamshire area face similar challenges.
If your home feels fragmented, dark or no longer reflects the way your family lives, thoughtful architectural design may reveal opportunities you haven't yet considered.
Whether you're planning a house renovation, home extension, loft conversion or complete internal remodelling, we'd be delighted to explore the potential of your property.
→ Book an Initial Design Consultation
Related Design Stories
Mapperley Park Renovation
Burton Joyce Family Home
West Bridgford House Extension
Scothern New Build
Related AdviceHouse Extensions in Nottingham
Home Renovation Guide
Planning Permission Explained
Designing Your Forever Home
Open-Plan Living Ideas